▼Highlights of This Seminar
② How to Visualize the “Atmosphere”Scanat
③ Innovations in “Eye Level” Verification from the Resident’s Perspective
④ “Well-being in the Home” Enabled by Technology and New Services
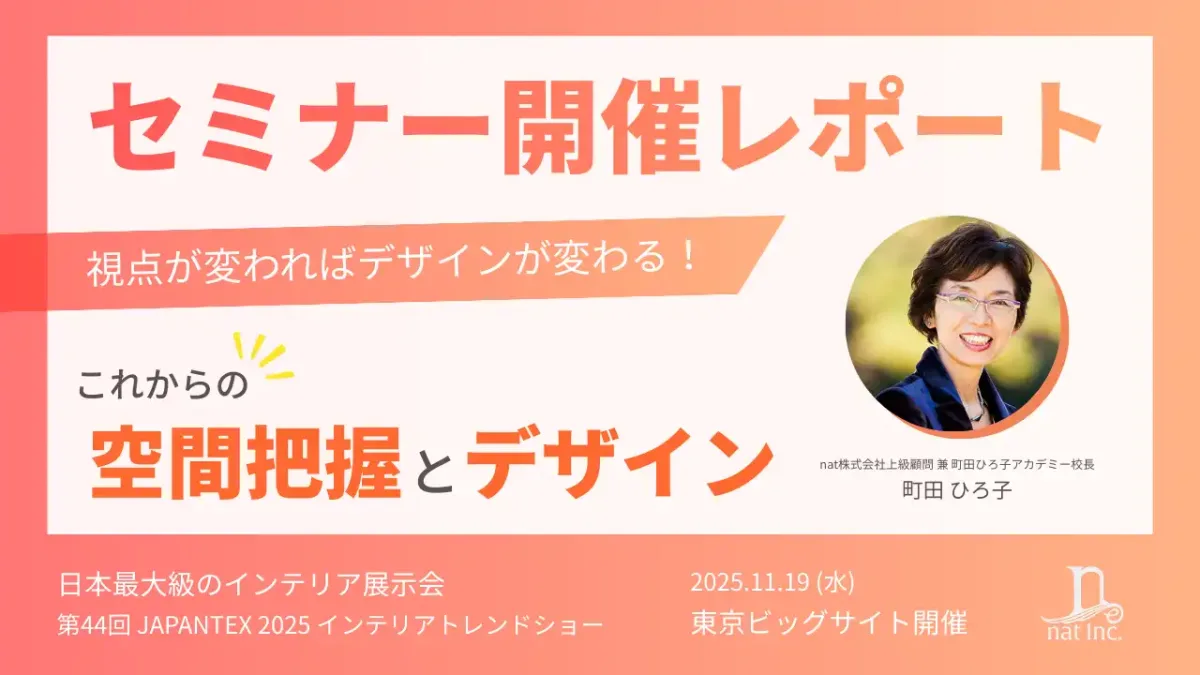
In November 2025, at “JAPANTEX 2025,” one of Japan’s largest interior design trade shows, a lecture titled “The Future of Spatial Perception and Design” was presented by 町田ひろ子, Principal of the 町田ひろ子Academy.
In this presentation, the speaker explored the differences in design philosophies between Japan and the West, and—using specific examples—discussed how the latest 3D scanning app, “ Scanat,” is transforming the field of interior design and contributing to the well-being of residents.
Here is a summary of the “four key points” discussed in this seminar that are essential for future spatial design.
① Learning from Western “Open Planning”: Circulatory Pathways That Bring Families Together
This article introduces the concept of “open planning,” which is common in Europe and the United States, in contrast to Japan’s “central hallway” floor plan.
We explained the benefits of the “Circulate Plan” —which places a central hub in the heart of the home and allows for continuous circulation without dead ends—based on behavioral psychology, noting that it helps family members sense each other’s presence and facilitates smooth communication.
② Visualizing a “sense of space” that transcends the limitations of 2D drawings
Even for professionals, it is difficult to convey the appeal of a three-dimensional floor plan using only 2D floor plans and isolated photographs.
That’s when Mr. Machida turned to “ Scanat.”
By converting the entire space into 3D data, you can visually understand the circulation paths.
This makes it easier for designers to plan daily living flow, and enables them to present a vision of “life after completion” to end users in an intuitive way.
▼ActualScanat 3D model data can be found here
③ “Whose Perspective?” How Eye Level Affects Design Quality
ScanatWhat makes it innovative is that you can freely adjust the "eye level" within the app and walk around (walkthrough).
・A Child’s Low Perspective: How Does the Overwhelming Presence of Furniture Look from Their Viewpoint?
• From the kitchen: What does the family playing in the living room look like?
A method was shared that, by examining each resident’s “eye level,” can highlight aspects of “comfort” and “areas for improvement” that might otherwise go unnoticed in floor plans.
④ “Well-being” Created by Technology and the Services of the Future
ScanatHe emphasized the importance of viewing it not merely as a “tool for improving efficiency, ” but as a “design partner” for proposing a fulfilling lifestyle.
Furthermore, the discussion touched on the potential for new business models that blend online and offline elements—such as a “Uber Eats for homes, ” where customers can use 3D data to select furniture and receive interior design advice from the comfort of their own homes.
Through the seminar, a vision was presented of a future in which new technologies will deepen and enrich the relationship between “people” and “spaces.”
Turn site surveys into creative time.
Scanat(Scannat) is changing the conventional wisdom that “3D scanning requires expensive specialized equipment and seems difficult to operate.”
As demonstrated in Mr. Machida’s presentation, simply by tracing the space with your iPhone or iPad, you can capture the entire, accurate on-site situation and bring it back as 3D data.
This dramatically reduces the burden of on-site surveys —such as having to remeasure or forgetting to take photos—and creates “breathing room” that can be devoted to planning.
Furthermore, by allowing users to freely change their viewpoint and walk around within the 3D model of the current space, we can concretely share with the client—at eye level—exactly “what to place in this space and how to live there,” making it a powerful tool for preventing misunderstandings regarding renovation plans and furniture proposals.
Why not try a new approach to supporting your customers’ well-being—all with just the device right in your hand?
町田ひろ子A detailed account of the seminar presentation is also available on this website.
▶︎ 町田ひろ子Academy Presentation Report